Concrete.
Given form.

Architectural GFRC.
A different way to shape a building.

CLADRA brings glass-fibre reinforced concrete into the architectural conversation. Explore a material language of surfaces, screens and sculpted forms.

Explore the applications Planning a specification?
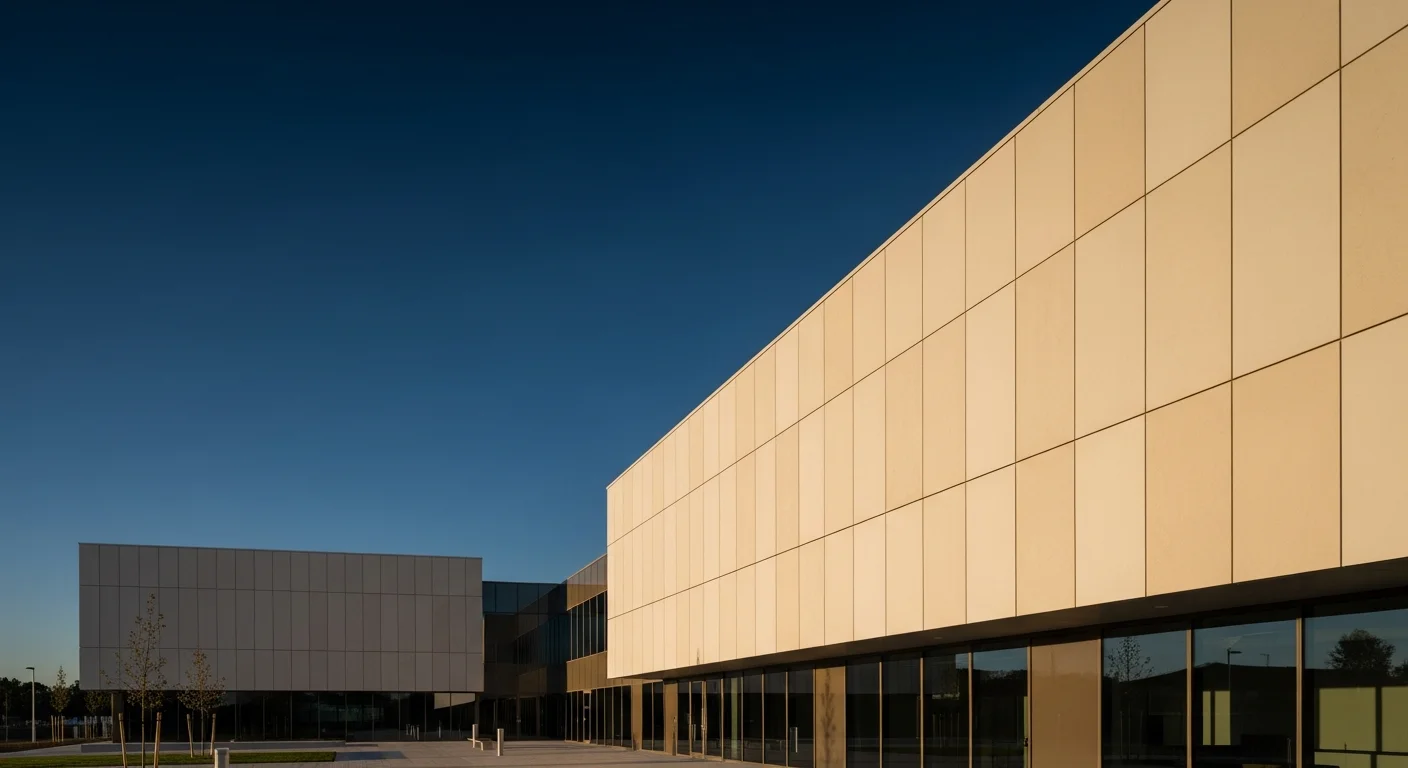
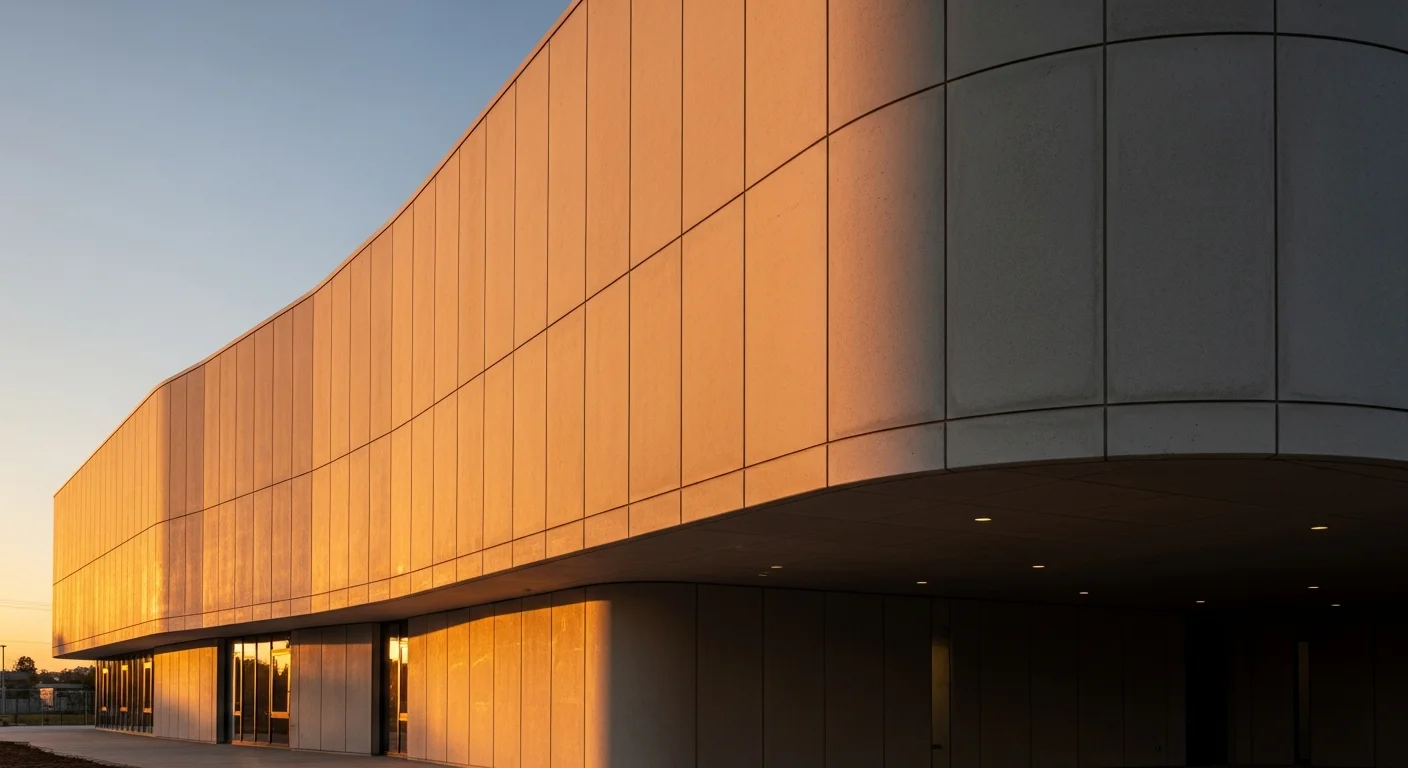
Architectural concept of curved concrete panels catching warm evening light
Curved façade study AI concept render

The surface is part
of the architecture.

A façade sets the rhythm of a building. A screen changes its light. A curve gives it character. CLADRA is developing architectural GFRC around these possibilities.

The GFRC subbrand of SEED Materials. Product development in progress; project suitability, samples and technical evidence are confirmed individually.

Find your expression.

Four ways to consider GFRC.
One conversation about your building.

Concept of a panelled façade with a regular grid of recessed joints
Panelled façade study AI concept render, not a completed project

A rhythm across
the elevation.

Explore panel layouts, joint lines and surface character as a single architectural composition.

Design focus
Panel proportions, reveals and corner details
Bring to the conversation
Elevations, intended finish and support structure
Plan a façade enquiry
Concept of a perforated geometric screen casting a pattern of shadows
Jali screen study AI concept render, not a completed project

Form that works
with light.

Consider a pattern at two scales: the detail of a single opening and the rhythm of the whole screen.

Design focus
Pattern, depth, privacy and the movement of light
Bring to the conversation
Pattern references, orientation and intended fixing points
Plan a screen enquiry
Concept of concrete façade panels following a curved building corner
Curved façade study AI concept render, not a completed project

Let the building
turn a corner.

Explore curved corners and feature elements, with geometry and panel breaks considered together.

Design focus
Curvature, repetition and transitions between surfaces
Bring to the conversation
Sections, a geometry model and key dimensions
Plan a curved-form enquiry
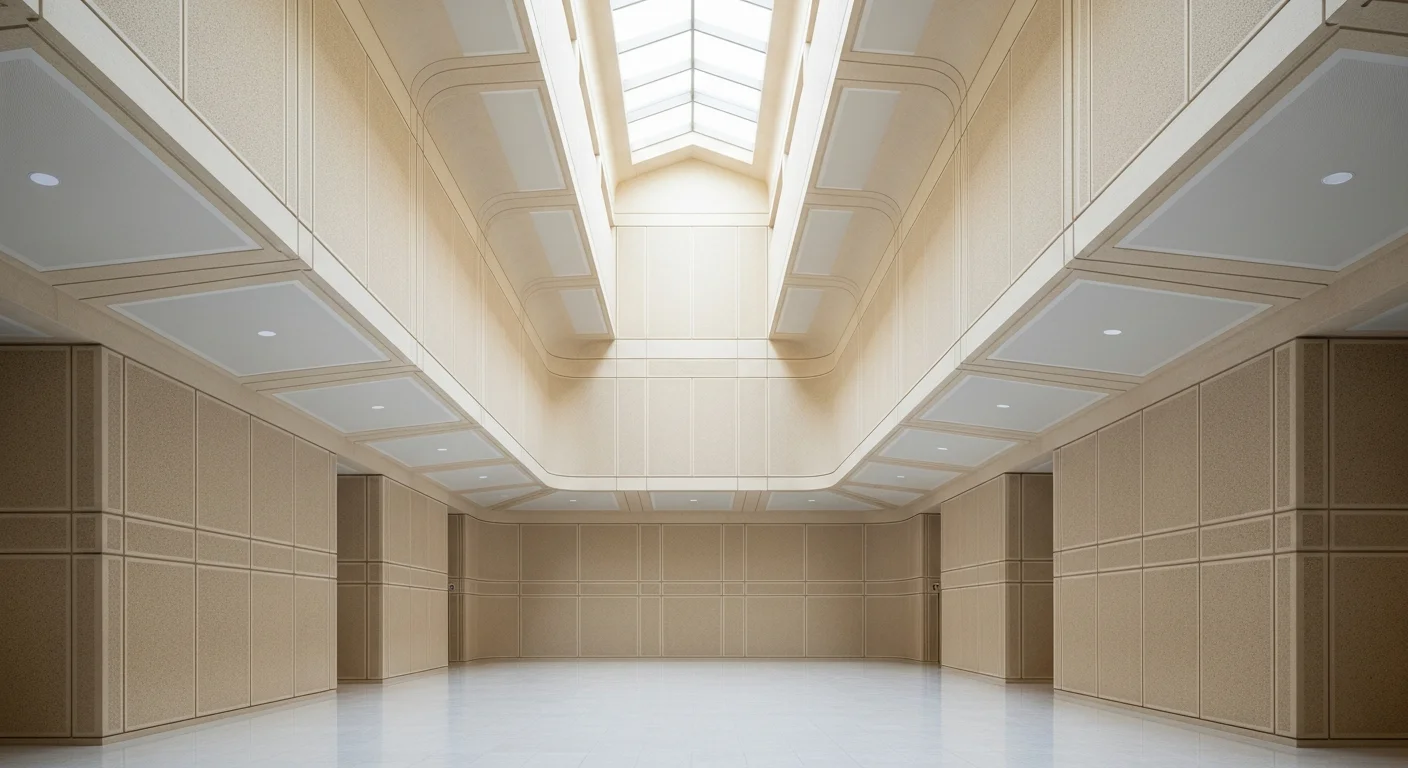
Concept of warm concrete wall panels and soffits in a daylit atrium
Atrium and soffit study AI concept render, not a completed project

Carry the idea
into the space.

Consider continuity between an exterior surface, its soffit and the spaces it frames.

Design focus
Ceiling lines, panel joints and material continuity
Bring to the conversation
Reflected ceiling plans, access needs and supporting details
Plan an interior enquiry

These studies illustrate design directions. Geometry, finish, panel size and fixing design require project-specific review.

Concrete character.
A fibre-reinforced
approach.

GFRC is glass-fibre reinforced concrete: a cementitious material reinforced with alkali-resistant glass fibres. It is the material at the centre of CLADRA’s architectural panel development.

Our focus is the spray-up process, with form, surface and the project’s technical requirements considered together.

Consider the specification
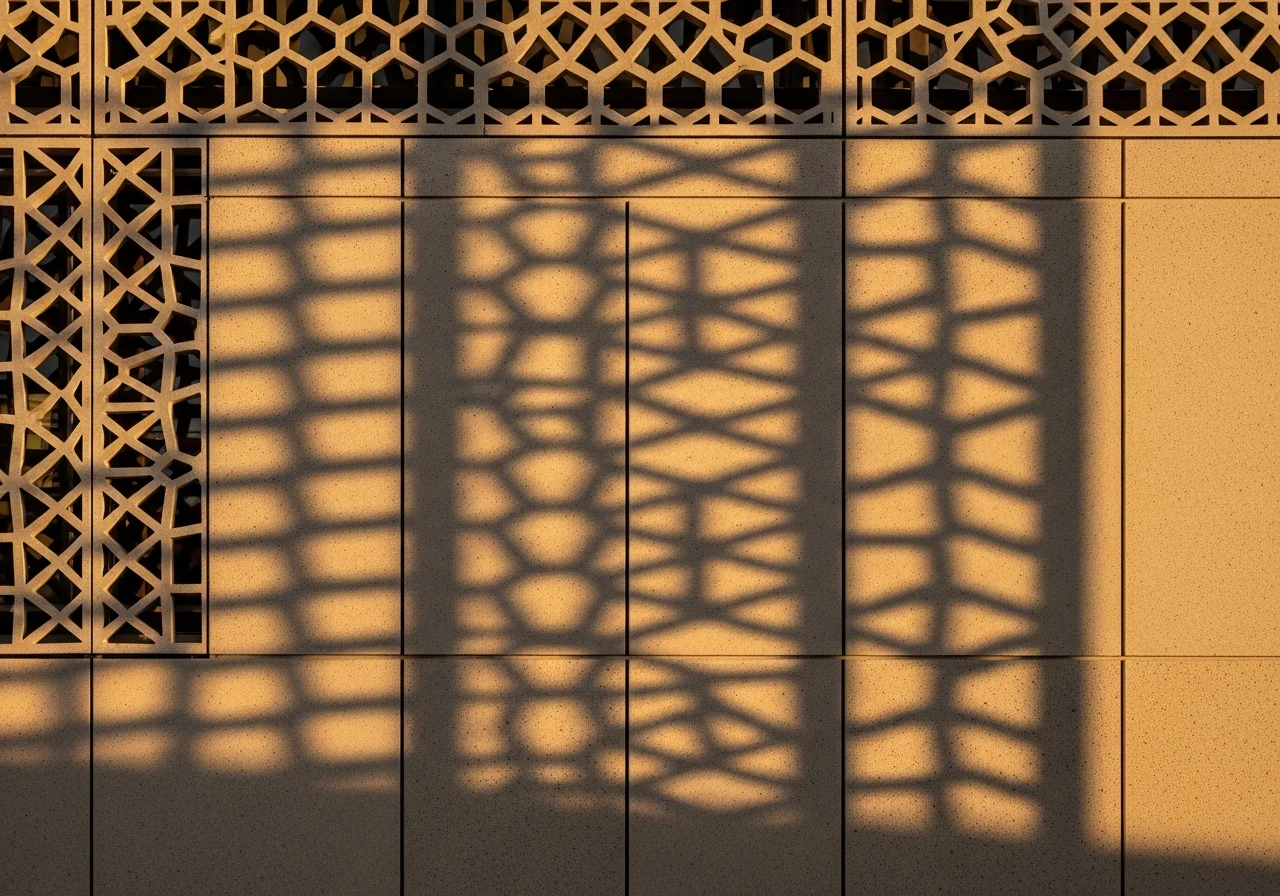
Concept study showing texture, perforation and shadow on a concrete screen
Surface, pattern, shadow. AI concept render

Start with the right questions.

Good specification begins with the building.
Use this as a conversation guide.

Every application brings a different set of constraints. Establish the geometry, exposure and support conditions before fixing a panel specification.

Download the briefing checklist

A planning checklist, not a certified product datasheet.

Form & dimensions
Panel layout, curves, openings, joint positions and dimensional constraints.
Surface & finish
Reference appearance, colour and texture. Agree the physical sample before approval.
Structure & fixing
Support arrangement, interfaces, movement and site exposure. Project engineering is required.
Performance evidence
Identify the test reports and project approvals required for the proposed panel and finish.
What can be specified at this stage?

CLADRA is in product development. The concepts shown are a starting point for discussion, not an approved product schedule. Confirm current sample availability and technical documentation with the team.

No fire classification, certified strength, standard panel size or delivery commitment is offered on this page. A final specification needs the evidence and engineering review for the proposed application.

What are
you shaping?

A sketch, an elevation or an early idea.
Start by putting the essentials in one place.

Build a short project brief, review it, then open it in your email app. Nothing is sent by this website.
Prefer to write directly?
info@seedpk.com

SEED’s central enquiry address.
Please mention CLADRA in your message.